Maschines

Suggestions

Trending Searches

Recent Searches

When autocomplete results are available use up and down arrows to review and enter to select. Touch device users, explore by touch or with swipe gestures.
Search with an image
Sign In / Register

ZEISS - Engineered for DMG MORI

Zeiss_01_Header_1280x577.jpg

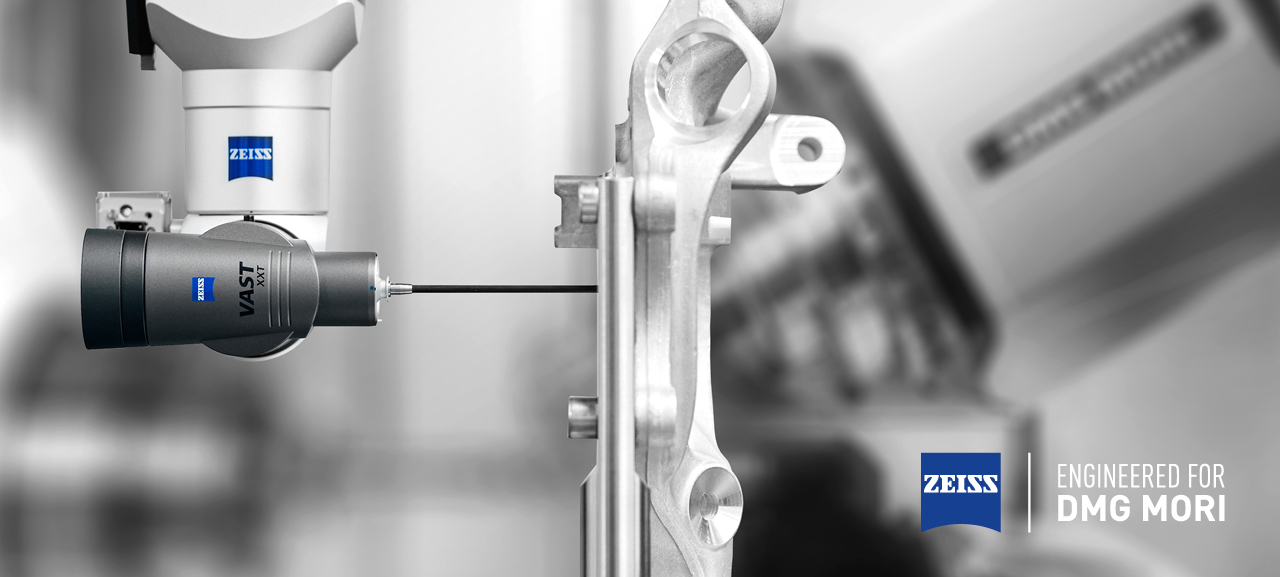
Precision meets performance – outstanding measurement technology for safe processes.

In production, a wide variety of components are worked with every day. The demands on performance and quality are becoming ever greater. This also has an impact on the quality standards in industrial metrology. ZEISS coordinate measuring machines are ideal for precisely measuring workpieces in any measuring environment.
This means that you can master your daily metrology challenges with high precision and rely on ZEISS' many years of expertise and competence in industrial metrology

ZEISS products in the PARTS SHOP

ZEISS Productivity Power Pack for DMG MORI

Zeiss - Celos

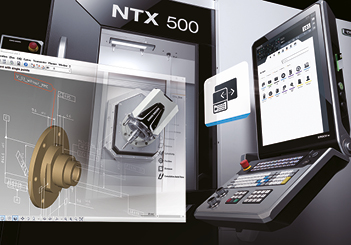
CELOS X Integration

Check measurement data via the DMG MORI AppConnector and see the measurement results as well as deviations for production release on the machine. The visualization of trends and statistics shows process stability and the need for adjustment.
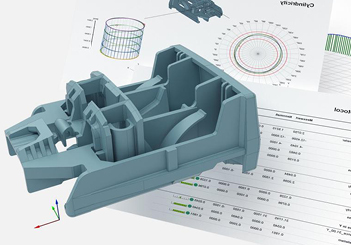
ZEISS - Intelligent Shopfloor

Intelligenter Shopfloor

CELOS X gives you access to machine data as well as to that of ZEISS measuring instruments. This increases operational transparency and overall equipment effectiveness and enables well-founded root cause analysis and predictive maintenance.
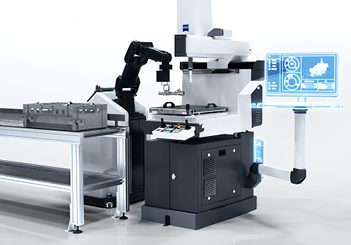
ZEISS - Ready for automation

Ready for automation

Thanks to the OPC-UA standard interface, minimal integration effort is required to automate metrological tasks. From automated loading to OK/NOK feedback, maximum reliability is guaranteed.

Reliable and high-quality coordinate measuring machines

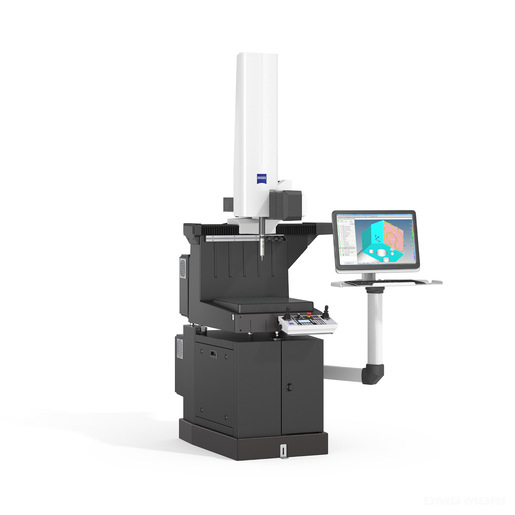
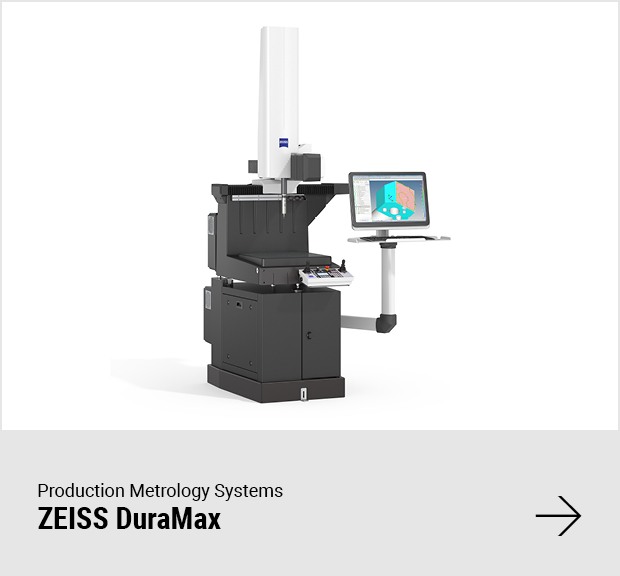
ZEISS - DuraMax

DuraMax is the robust, compact device and has been specially designed for use directly in production.

  • Measuring volume: 500 × 500 × 500 mm
  • Max. workpiece weight: 100 kg
  • Temperature range: +18 to +30 °C (HTG variant available for even more extreme conditions)
  • Maximum robustness against dust, dirt and temperature fluctuations
  • Loading from 3 sides and from the top
  • Compact design with small footpint and large measuring volume
  • No compressed air connection required

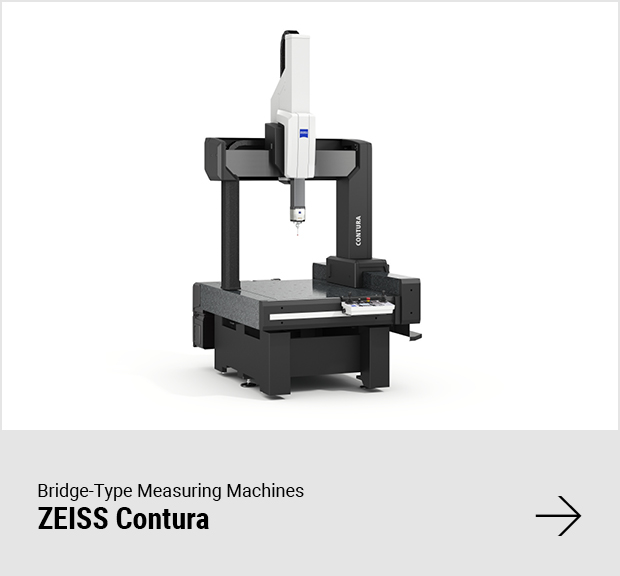
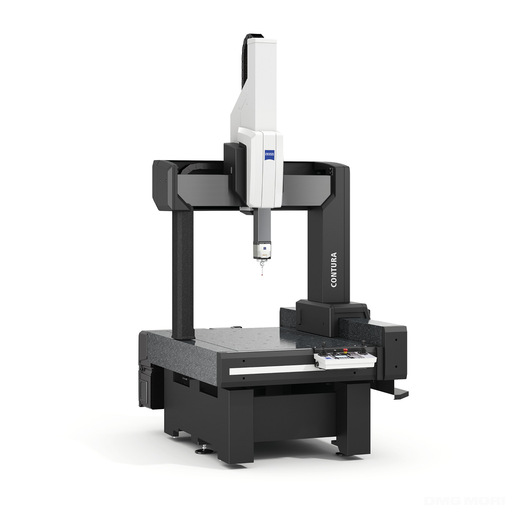
CONTURA is the classic gantry CMM for the air-conditioned measuring room with demanding precision requirements.

  • Measuring volume: 700 × 1000 × 600 mm
  • Length measurement deviation MPE(E0) = 1.4
  • L/350 μm
  • Temperature range: 18 – 22 °C
  • Wide range of sensors and expandable flexibility
  • Compact footprint
  • Optional rotary table for 4-axis measurement
ZEISS - Contura
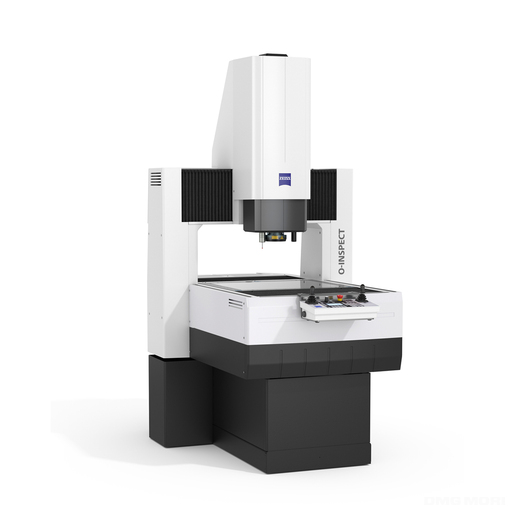
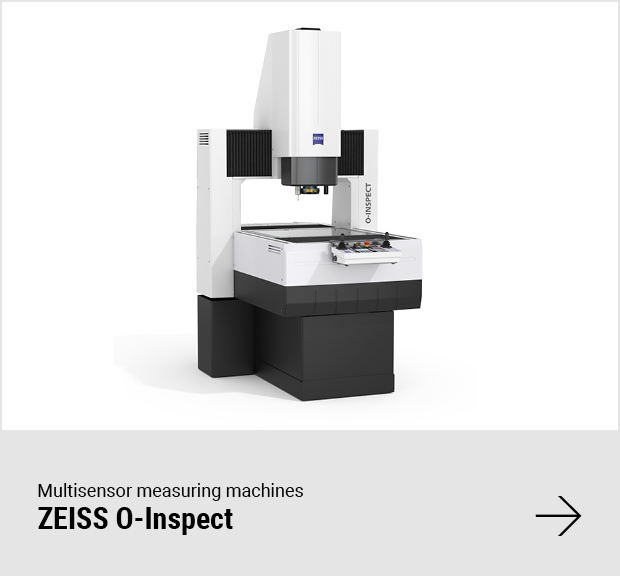
ZEISS - O-Inspect

O-INSPECT combines optical and tactile measurement technology in one device, so that only one machine is needed instead of various special devices.

  • Measuring volume: 500 × 400 × 300 mm
  • Temperature range: 18 – 30 °C
  • Sensors: Optical & Tactile
  • Non-contact measurement possible, ideal for delicate, sensitive or soft components
  • Areas of application: Measurement of electronics, medical technology and wherever very fine structures or sensitive surfaces occur

ZEISS – Your Partner for Multidimensional Industrial Metrology