Maschines

Suggestions

Trending Searches

Recent Searches

When autocomplete results are available use up and down arrows to review and enter to select. Touch device users, explore by touch or with swipe gestures.
Search with an image
Sign In / Register

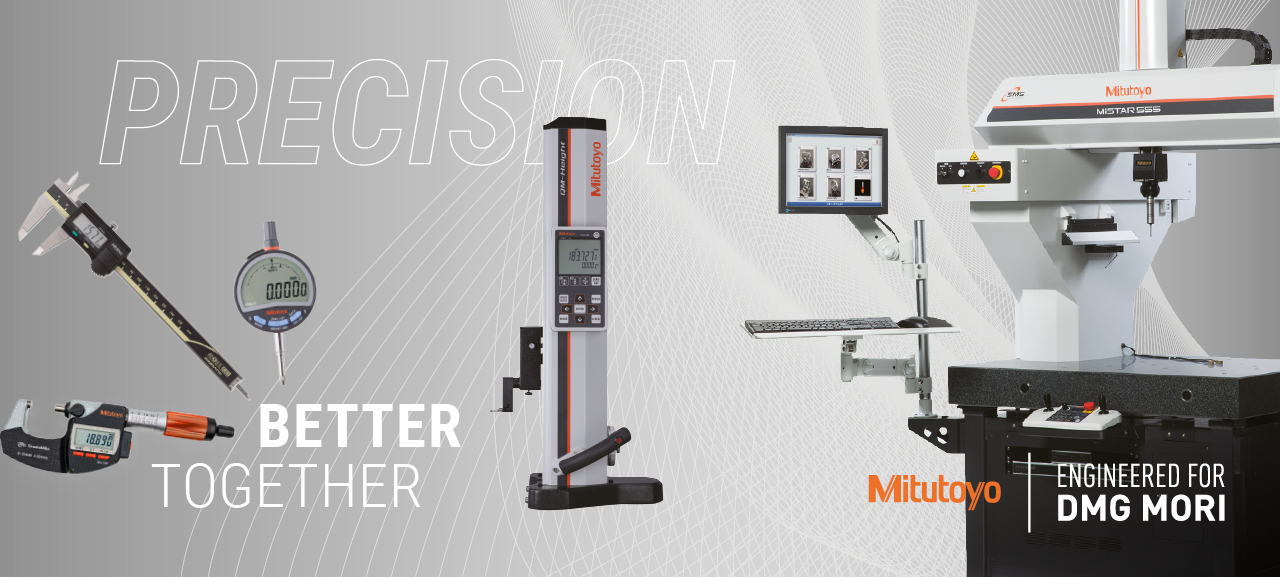
MITUTOYO - Engineered for DMG MORI

MITUTOYO_01_Header_1280 x 577.jpg

Precision is based on a stable, end-to-end manufacturing process

DMG MORI and Mitutoyo combine machining, automation and metrology into a closed quality process directly in the production environment: components are inspected closer to the machine, measurement data flows directly back into the process correction, and deviations are detected before they cause additional costs.
For manufacturing companies, this means fewer manual interventions, fewer handovers between machining, automation and quality control, and more reliable decisions based on measurable data instead of delayed inspection results.

Our product recommendations

MITUTOYO Technology Highlights

MITUTOYO - Trusted by Engineers

Recommended by engineers

For over 90 years, Mitutoyo has been synonymous with precise metrology. Engineers and manufacturers worldwide rely on Mitutoyo solutions for accuracy, consistency and safety at every stage of production.
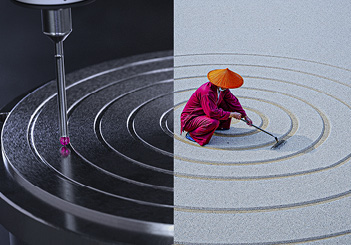
MITUTOYO - Made in Japan

Made in Japan

Mitutoyo combines Japanese craftsmanship with continuous innovation to develop measurement solutions that stand for the highest quality, reliability and long-term precision.
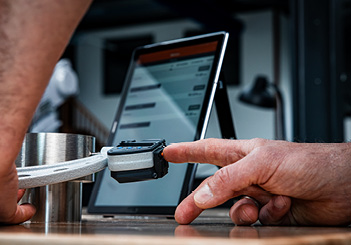
MITUTOYO - All-Round Partner

All-Round-Partner

From handheld measuring instruments to coordinate measuring machines (CMMs) and digital metrology solutions, Mitutoyo offers a comprehensive portfolio – supported by DMG MORI and the common pursuit of excellence.
Engineered for precision

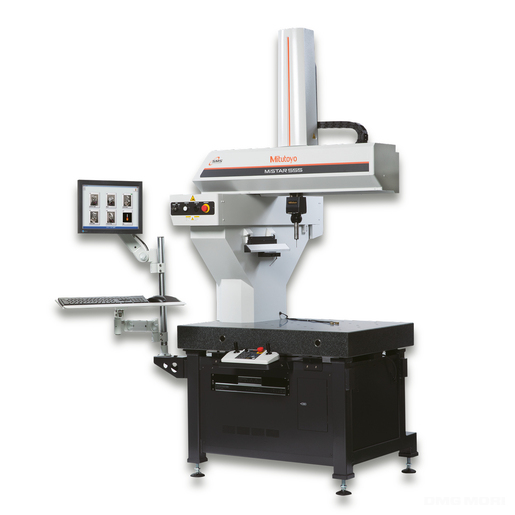
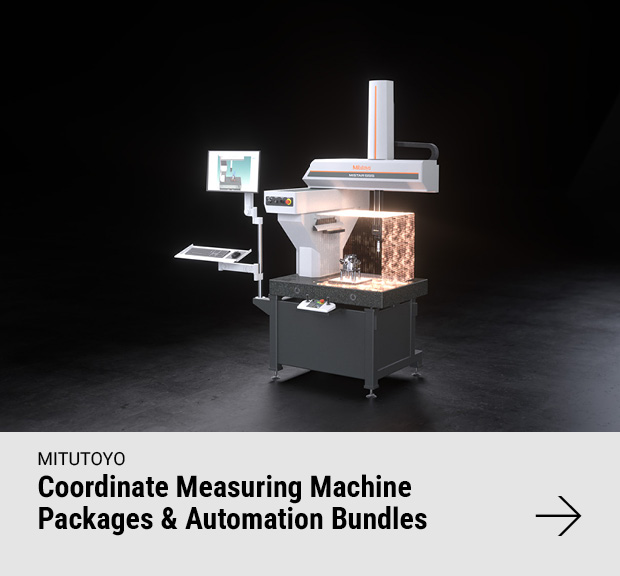
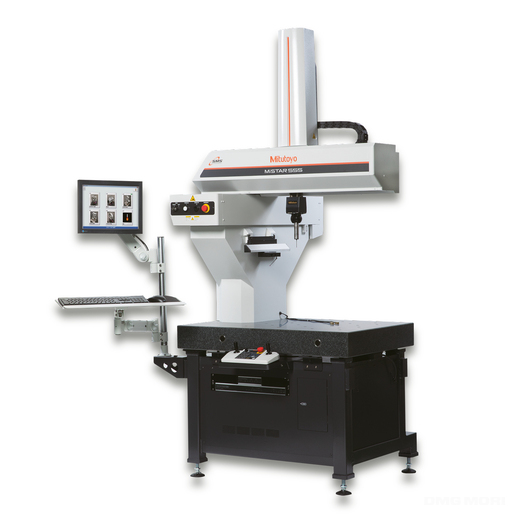
MITUTOYO - Coordinate Measuring Machine

MiSTAR 555

MiSTAR is a CNC coordinate measuring machine, designed as a "measuring machine for any environment". It features a wide, accuracy-guaranteed temperature range, an environment-resistant absolute measuring scale and a space-saving all-in-one design.

  • High accuracy, high speed and high acceleration
  • Temperature sensors to compensate for machine and workpiece from 10 °C to 40 °C and to monitor the ambient temperature
  • ABS linear scales offer high environmental resistance and save time during commissioning because there is no need for homing
  • New UC480 controller with support for multi-sensor and SMS (Smart Measuring System) functionality

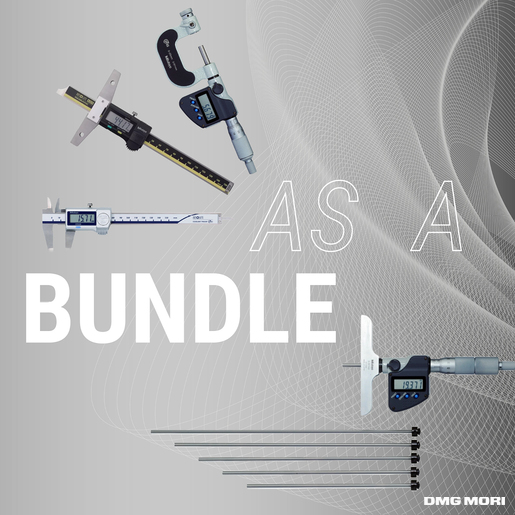
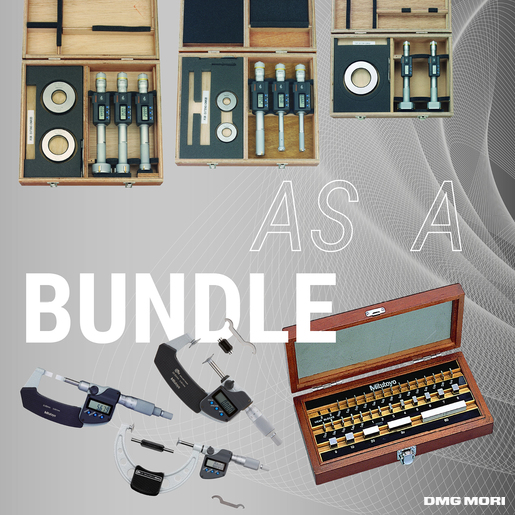
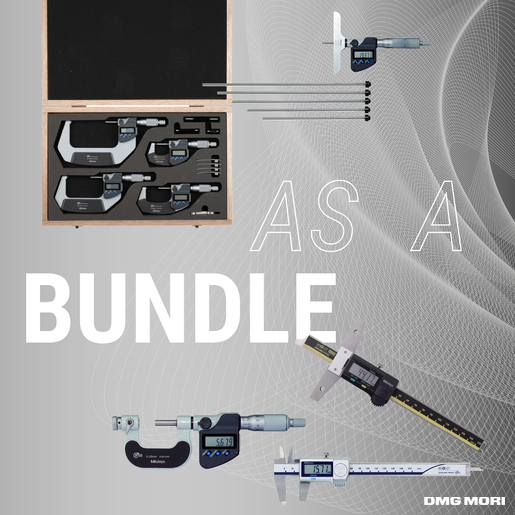
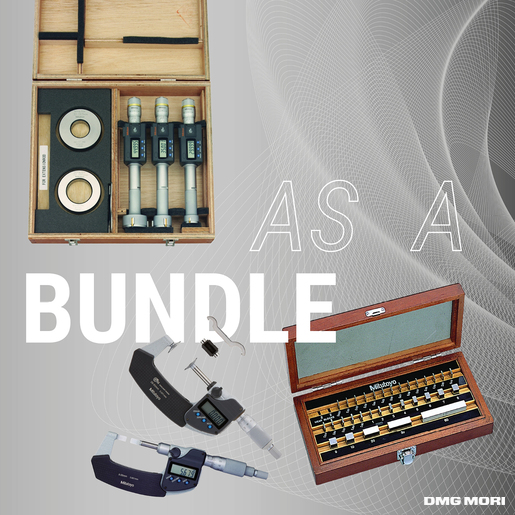
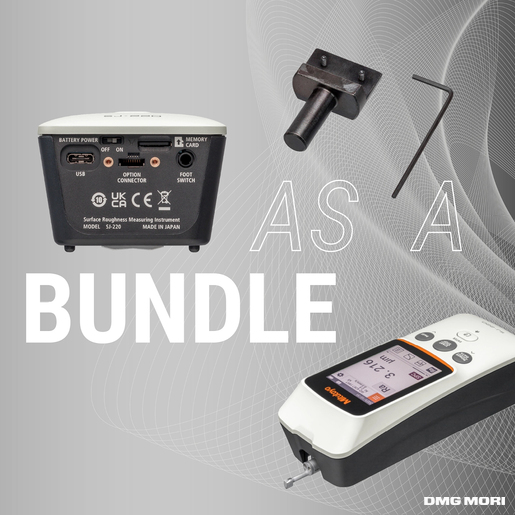
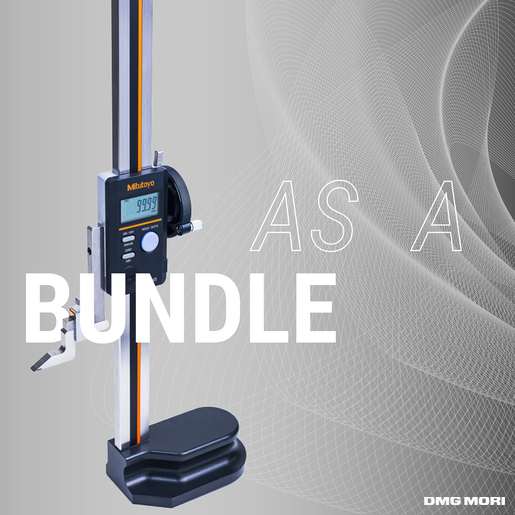
Handheld Meters – Recommended Bundles

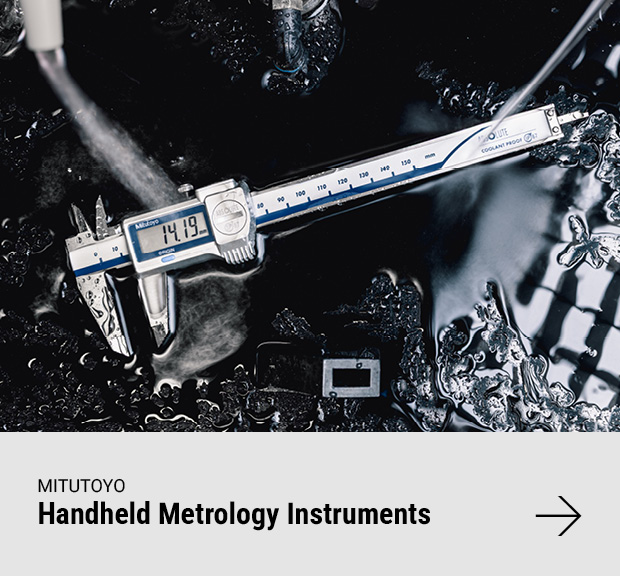
Mitutoyo's handheld measurement equipment packages bring together carefully selected precision measurement equipment for a wide range of testing and quality control applications. From routine dimensional inspections to specialized measurement tasks, these pre-configured packages provide reliable solutions to improve accuracy, consistency, and efficiency throughout the manufacturing process.

  • Comprehensive measurement solutions – includes instruments for outdoor, indoor, depth, height and roughness measurement
  • From standard to demanding applications, a range of packages that covers everyday inspection tasks as well as special measurement requirements
  • Proven Mitutoyo precision – high-quality measuring instruments for precise, reliable and reproducible results.
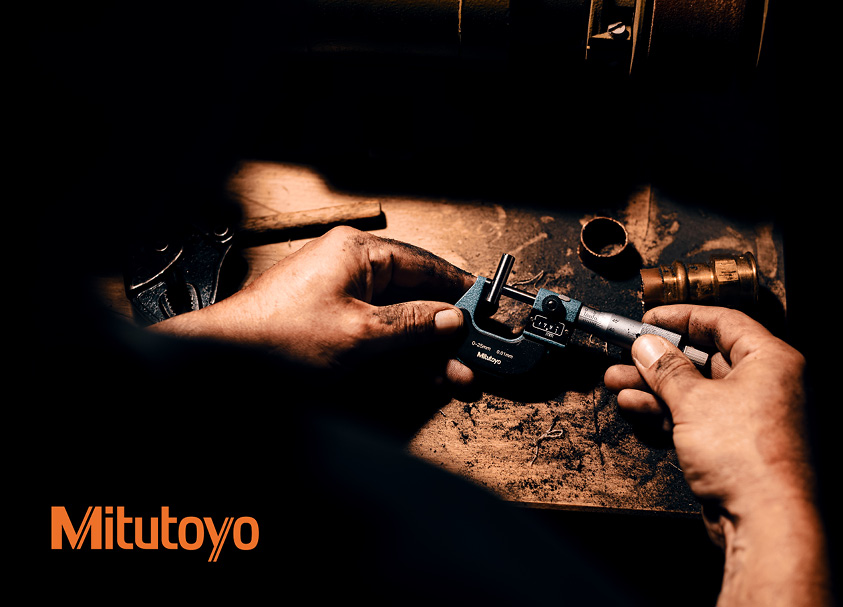
MITUTOYO - Handheld Metrology

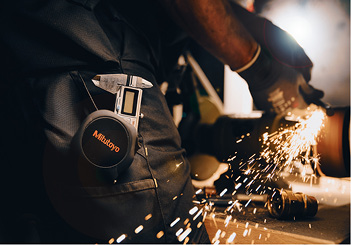
Precision metrology for maximum manufacturing accuracy